
Price Reduction
Address
40 Hanover Road, Marlton, NJ
Price
$ 644,900
Property Attributes
- MLS#NJBL2122790
- TypeSingle Family
- Listing Status ACTIVE
- CountyBURLINGTON
- CityMarlton
- AreaEvesham Twp
- NeighborhoodFoxcroft
- Zip08053
- StyleColonial,Contemporary
- Year Built1974
- Taxes$ 9542
- Price$ 644,900
- Bedrooms4
- Full Bathrooms2
- Half Bathrooms1
- Sqr Footage1932
- Lot Size0.33 Acres
Data Source:
Bright MLS
Property Description
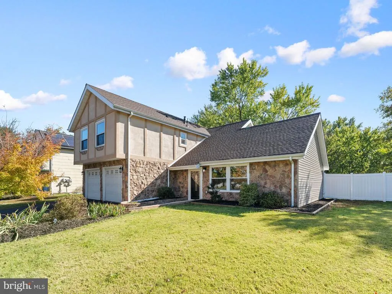
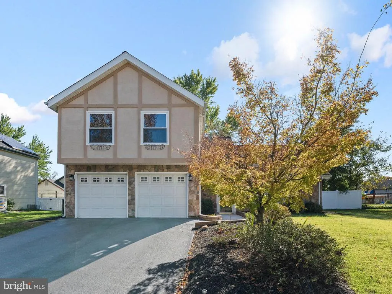
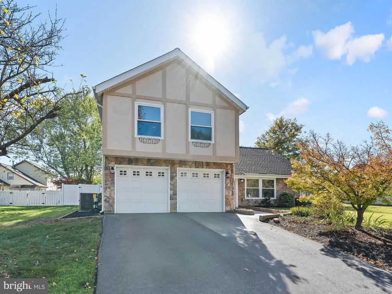
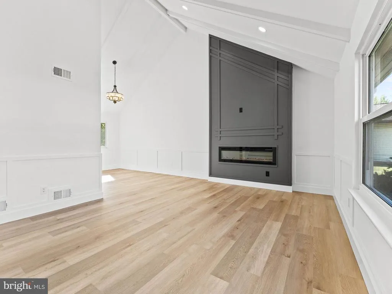
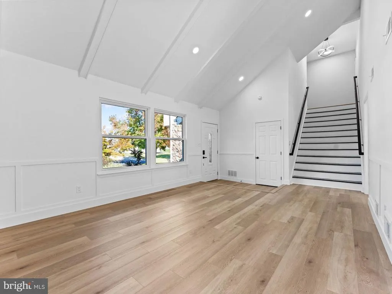
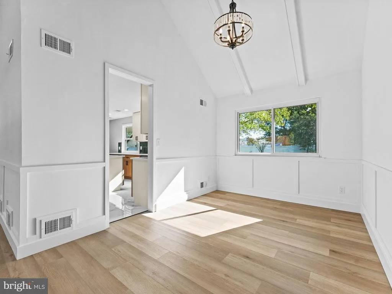
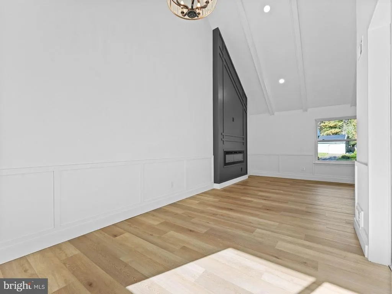
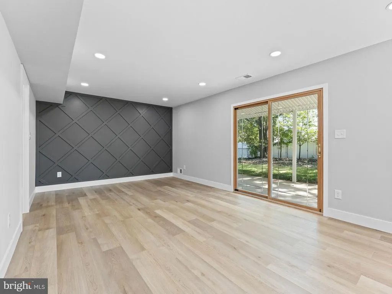
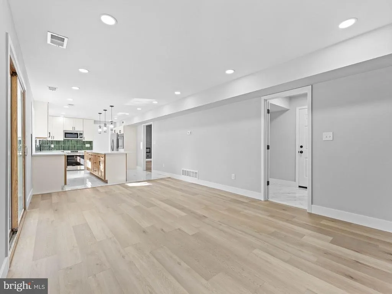
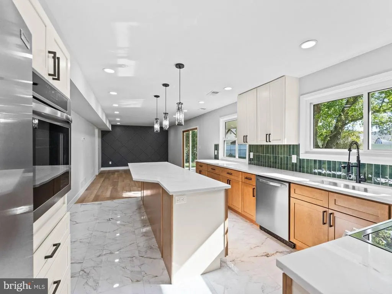
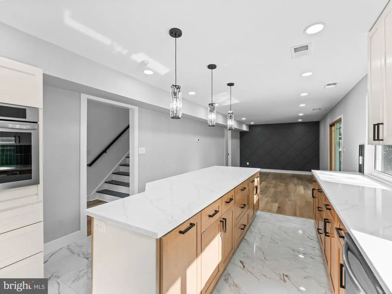
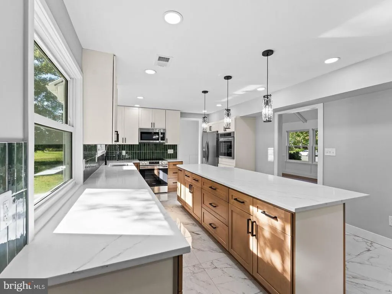
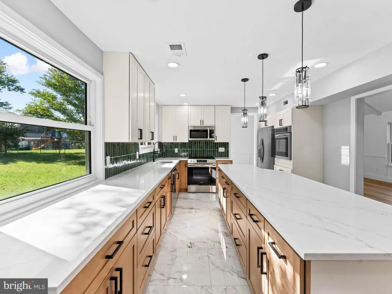
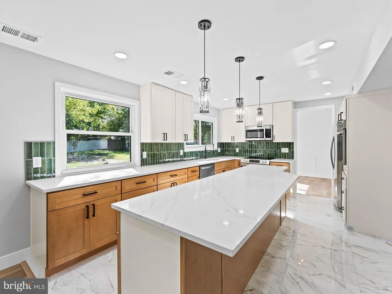
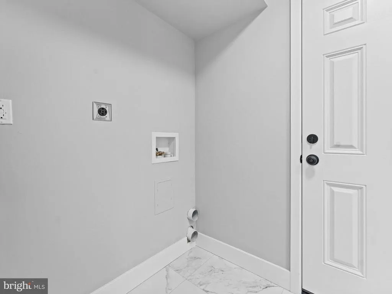
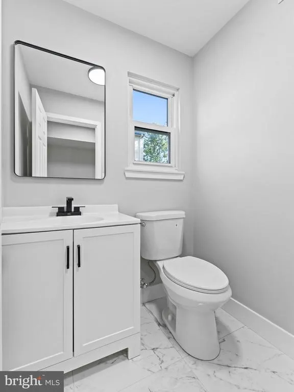
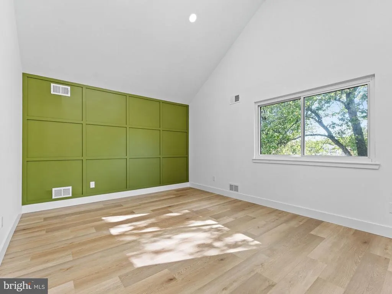
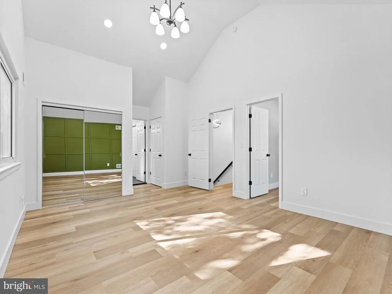
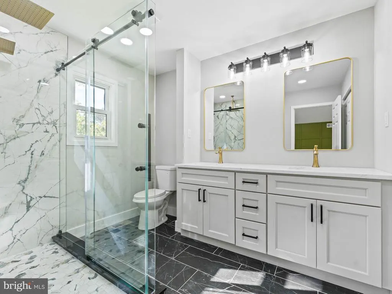
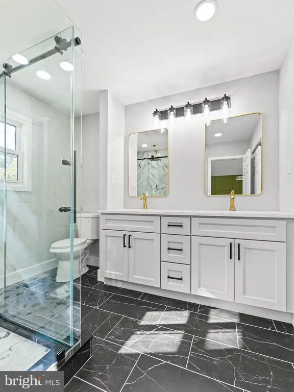
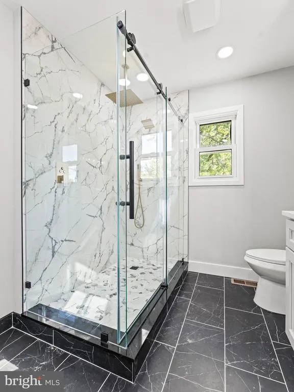
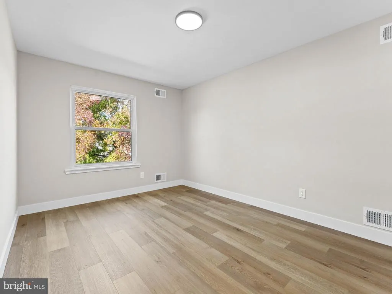
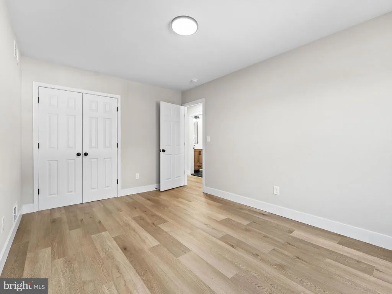
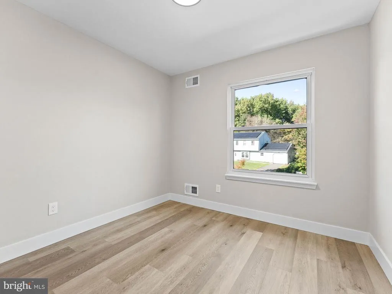
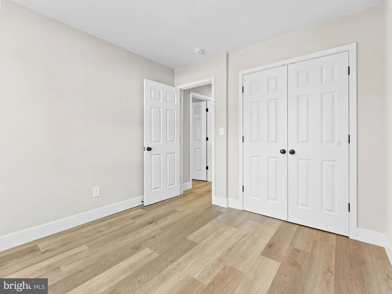
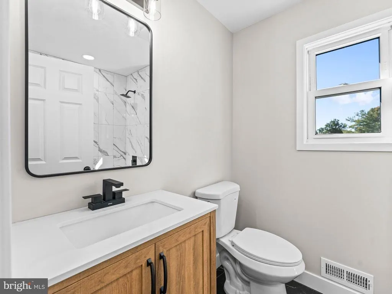
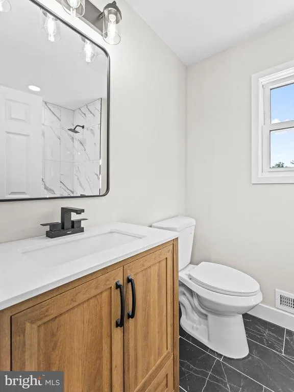
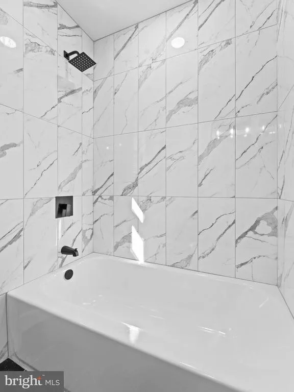
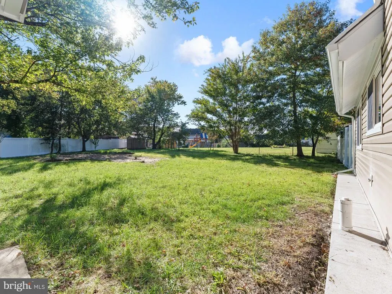
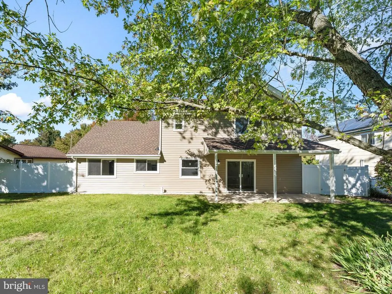
Welcome to 40 Hanover Road in desirable Marlton! Beautifully remodeled from top to bottom, this stunning 4-bedroom, 2.5 bath home perfectly blends modern elegance with architectural charm. Step inside to discover soaring cathedral ceilings, gorgeous exposed beams, and eye-catching accent walls that add character throughout. The spacious front living room flows into the dining room, leading to a beautifully remodeled kitchen featuring an oversized center island thats perfect for entertaining. Just beyond the kitchen, a generous family room offers additional living space, with convenient access to the laundry room, first-floor powder room, and attached two-car garage. Upstairs, youll find all four bedrooms and two full bathrooms, including a beautiful primary suite featuring two closets and a private en-suite bathroom with a walk-in shower. Outside, enjoy a spacious backyard complete with a covered patio, ideal for relaxing or hosting gatherings. The beautiful stone-front exterior, walkway, and driveway add to the homes curb appeal. Conveniently located near Routes 70 and 73, I-295, and the NJ Turnpike, with easy access to shopping, dining, and entertainment. Completely remodeled, thoughtfully designed, and move-in ready 40 Hanover Road is ready to welcome you home!
| Price History | |
|---|---|
| 10/16/2026 | Listed $654,900 |
| 11/6/2026 | 2$644,900 |
General Features
| Living Area | 1932 |
|---|---|
| Sewer | Public Sewer |
| Heating | Forced Air |
| Cooling | Central A/C |
| Possession | Immediate |
| Appliances | Built-In Microwave,Built-In Range,Oven - Wall,Water Heater - Tankless |
| Zoning | MD |
| Garage Spaces | 2.00 |
| Architectural Style | Colonial,Contemporary |
| Construction Materials | Other |
| School District | LENAPE REGIONAL HIGH |
| Year Built | 1974 |
| Levels | 2 |
| Tax Year | 2025 |
| Ownership | Fee Simple |
| Cool Fuel | Electric |
| Accessibility | None |
| County | BURLINGTON |
| New Construction | No |
| Property Type | Residential |
| HOA | No |
| Subdivision Name | FOXCROFT |
| Garage Y/N | Yes |
| Water Access Y/N | No |
| Other Structures | Above Grade,Below Grade |
| Full Baths | 2 |
| Status | ACTIVE |
| Directions | Second house from the corner off of green brook dr and route 70 e |
| City | MARLTON |
| Senior Community Y/N | No |
| MLS Area | Evesham Twp (20313) |
| Lot Size Units | Square Feet |
| Lot Size Square Feet | 14375.00 |
| Tax Assessed Value | 258700.0 |
| Tax Annual Amount | 9542.0 |
| Structure Type | Detached |
| Condo/Coop Association fee Y/N | No |
| Bathrooms Count Main Level | 1.00 |
| Price Per Sq Ft Total AG | 333.8 |
| Acceptable Financing | Cash,Conventional,FHA |
| Vacation Rental Y/N | No |
| Total SQFT | 1932 |
| Standard Status | Active |
| Year Built Source | Assessor |
| Tax Lot | 00025 |
Interior Features
| Interior Amenities | Bathroom - Walk-In Shower,Dining Area,Exposed Beams,Kitchen - Island,Primary Bath(s),Recessed Lighting |
|---|---|
| Heating Fuel | Natural Gas |
| Total Fireplaces | 1 |
| Fireplace Features | Insert |
| Hot Water | Natural Gas |
| Basement (Y/N) | No |
| Heating Y/N | Yes |
| Fireplace Y/N | Yes |
| Above Grade Finished Area | 1932 |
| Half Baths | 1 |
| Central Air Y/N | Yes |
| Total Bedrooms | 4 |
| Below Grade Finished Area Unit Type | Square Feet |
| LivingAreaSource | Assessor |
| Below Grade Finished Area Source | Assessor |
| Bedrooms Count All Upper Levels | 4 |
| Bedrooms Count Upper Level 1 | 4 |
| Bathrooms Half Main Level | 1 |
| Bathrooms Full Upper Level 1 | 2 |
| Bathrooms Full All Upper Levels | 2 |
| Bathrooms Count Upper Level 1 | 2.00 |
| Bathrooms Count All Upper Levels | 2 |
| Above Grade Finished Area Source | Assessor |
| Above Grade Finished Area Unit Type | Square Feet |
| Total Baths | 3 |
Exterior Features
| Pool | No Pool |
|---|---|
| Parking Features | Asphalt Driveway |
| Water Source | Public |
| Inclusions | All existing appliances |
| Total Parking Spaces | 4 |
| Garage Features | Inside Access,Additional Storage Area |
| Type of Parking | Attached Garage,Driveway |
| Foundation Details | Slab |
| Water View Y/N | No |
| Lot Size Acres | 0.33 |
| Lot Size Source | Assessor |
| Waterfront Y/N | No |
| Land Assessed Value | 90000.00 |
| Navigable Water Y/N | No |
| Water Oriented Y/N | No |
| # of Attached Garage Spaces | 2 |
Amenities
- Foreclosure
- Views
- Short Sale
- New Construction
- Adult 55+
- Lease To Own
- No HOA Fees
- Furnished
- Primary On Main
- Air Conditioning
- Seller Finance
- Green
- Fixer Upper
- Horse
- Golf
- Fireplace
- Deck
- Garage
- Basement
- Pool
Property vs Single Family Average in 08053
Price
Taxes
Year Built
Visits
 © BRIGHT, All Rights Reserved
